CF-01Detachable frame study
CF-01 / Product family
Detachable Container Units
Demountable units developed around repeatable frames and replaceable enclosure components.
SYS-01 / OM-C
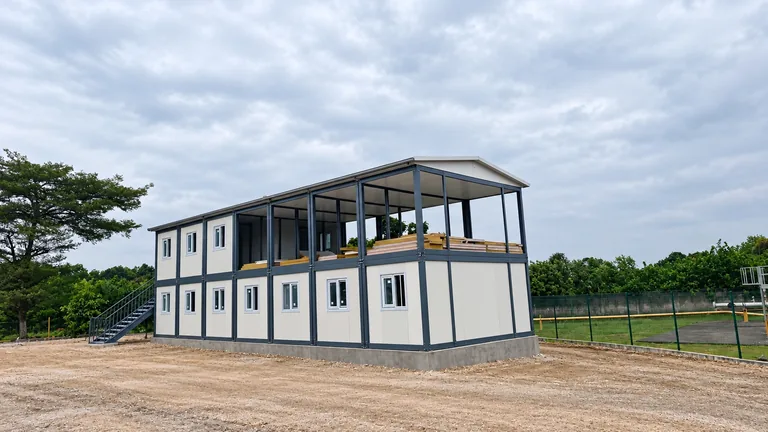
Rapidly deployable modular spaces for site facilities, accommodation, offices, sanitary buildings, security units and small technical facilities.
System approach
Best considered where compact modular units, familiar transport formats and staged site deployment are priorities.
Product families
Families organise use cases and future catalogue growth. Dedicated family routes are intentionally deferred.
Demountable units developed around repeatable frames and replaceable enclosure components.
Container-format units arranged for compact transport and organised site assembly.
Compact operational spaces for temporary project and site support functions.
Configurable wet-area units with project-specific plumbing and finish schedules.
Repeatable accommodation modules for workforce and project housing requirements.
Compact office modules for administration, supervision and project teams.
Representative models
These records support comparison and enquiry; they do not represent stock, certified final products or fixed specifications.
20 ft Office Container is an available configuration framework for early project comparison. Final dimensions, layout and specification are confirmed during quotation.
Explore Model →20 ft Accommodation Container is an available configuration framework for early project comparison. Final dimensions, layout and specification are confirmed during quotation.
Explore Model →20 ft Sanitary Container is an available configuration framework for early project comparison. Final dimensions, layout and specification are confirmed during quotation.
Explore Model →40 ft Accommodation Container is an available configuration framework for early project comparison. Final dimensions, layout and specification are confirmed during quotation.
Explore Model →Delivery structure
Units may be planned for flat-pack or assembled transport. The selected specification, route and lifting plan determine the final arrangement.
Prepared foundations, safe site access and suitable unloading equipment are required. Assembly and service connections are coordinated for each project.
Frame, envelope, finishes and services are selected as a coordinated configuration; final engineering is confirmed during quotation.
Dimensions, loading, finishes, services and local requirements are coordinated against the approved project brief.
From components to building
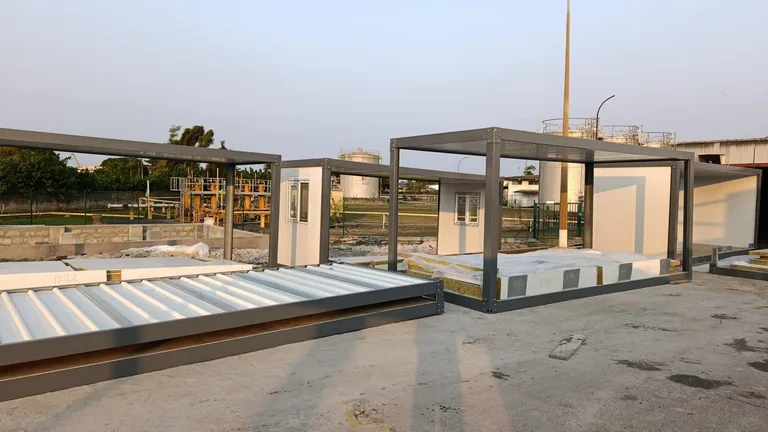
Steel frames, enclosure panels and floor and roof components are coordinated in a planned assembly sequence. Connections, lifting arrangements and installation responsibilities are defined for each project.
Related applications

Configurable accommodation, welfare and operational zones for remote or temporary workforce projects.
SystemsContainer Systems / Panelised Buildings / Light Steel Buildings
Explore Worker Camps
Site offices, meeting, welfare, storage, sanitary and guard functions organised for active construction projects.
SystemsContainer Systems / Panelised Buildings / Light Steel Buildings
Explore Construction Site Facilities
Administrative and project workplaces configured around teams, meetings, storage, welfare and technical preparation.
SystemsContainer Systems / Panelised Buildings / Light Steel Buildings
Explore Offices
Room arrangements and shared support spaces developed around occupancy, privacy, sanitation and daily operations.
SystemsContainer Systems / Panelised Buildings / Light Steel Buildings
Explore Staff Accommodation
WC, shower, changing and accessible-facility concepts coordinated with water, waste, ventilation and maintenance.
SystemsContainer Systems / Panelised Buildings
Explore Sanitary Facilities
Guard, gate-control and small office configurations planned around visibility, access and protected equipment space.
SystemsContainer Systems
Explore Security FacilitiesCommercial support
Partners and project teams can share location, intended use, site access and expected scope for a configuration review.