Container · Panelised · Light steel

Modular buildings
for Africa.

Container, panelised and light-steel buildings for African projects: worker camps, site offices, classrooms, clinics and support facilities.
Part of Opustellum B.V.Maastricht, Netherlands
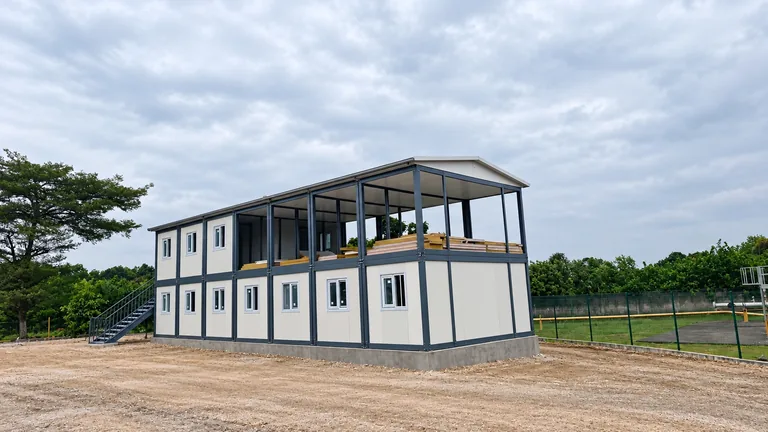
Completed two-storey modular container building with white panels and grey steel frames.
Building reference photograph

Building systems / 01

Three practical routes to modular construction.

A focused system range for different transport, installation and project requirements.

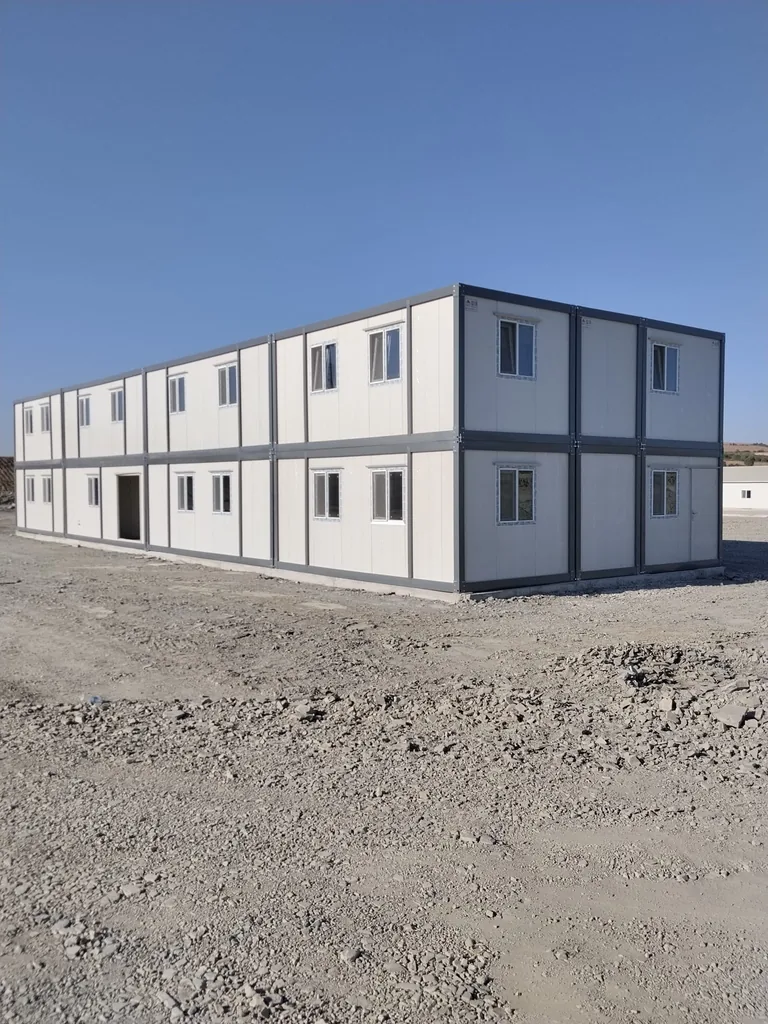
Two-storey container building during assembly, with white panels, grey steel frames and an exterior stair.
Project photograph · digitally retouched
SYS-01

Container Systems

Rapidly deployable modular spaces for site facilities, accommodation, offices, sanitary buildings, security units and small technical facilities.

Explore system
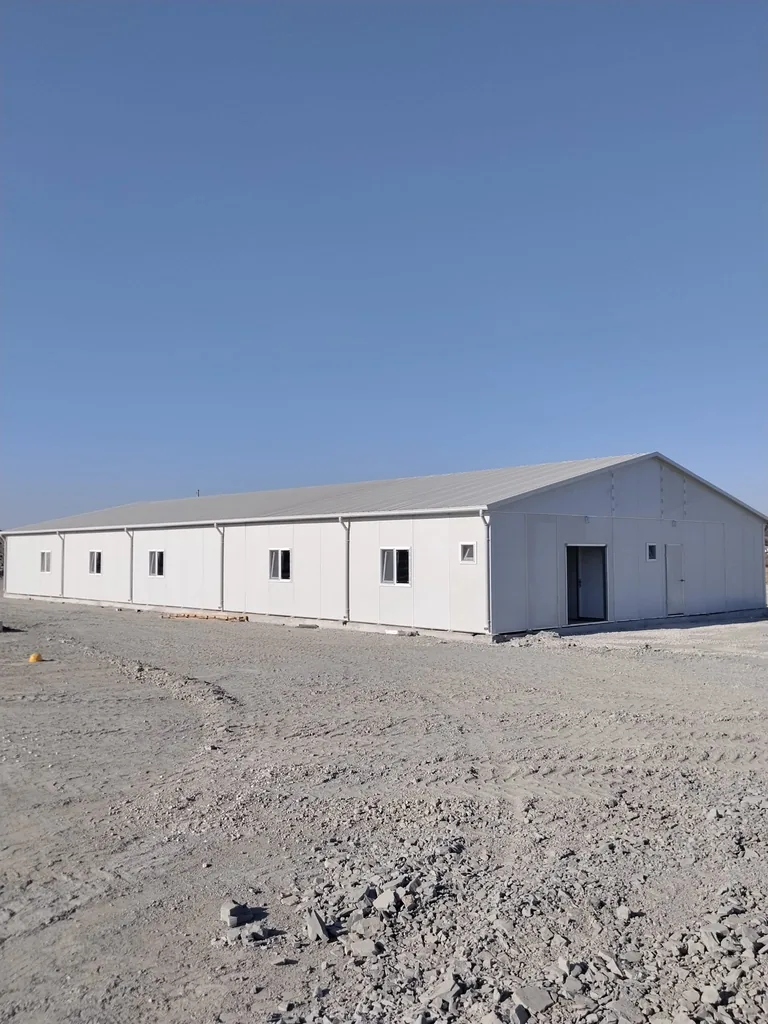
Single-storey prefabricated panel building with a pitched roof.
Building reference photograph
SYS-02

Panelised Buildings

Economical buildings shipped as repeatable panels and components for classrooms, clinics, offices, housing, dining and small institutional facilities.

Explore system
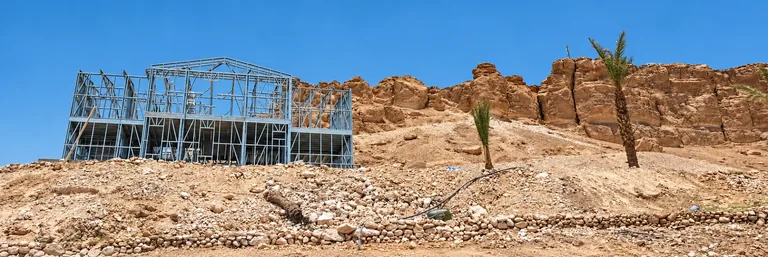
Two-storey galvanized light steel frame under construction in a rocky landscape.
Project photograph · digitally retouched
SYS-03

Light Steel Buildings

Larger and more permanent prefabricated solutions for warehouses, workshops, accommodation blocks, camps, institutions and commercial facilities.

Explore system

Applications / 02

Spaces shaped around operational needs.

Representative applications for construction, workforce, education, healthcare and storage requirements.

Illustrative workforce camp with organised accommodation blocks, shaded communal facilities and pedestrian paths.
Illustrative concept
APP-01 / Camps and accommodation

Worker Camps

Configurable accommodation, welfare and operational zones for remote or temporary workforce projects.

Explore Worker Camps
Illustrative modular site offices with basalt-grey steel frames beside a safely separated African construction project.
Illustrative concept
APP-02 / Construction and industrial

Construction Site Facilities

Site offices, meeting, welfare, storage, sanitary and guard functions organised for active construction projects.

Explore Construction Site Facilities
Illustrative prefabricated office with a shaded entrance and landscaped business surroundings.
Illustrative concept
APP-03 / Camps and accommodation

Offices

Administrative and project workplaces configured around teams, meetings, storage, welfare and technical preparation.

Explore Offices
Illustrative staff housing with private entrances, sheltered verandas and landscaped walkways.
Illustrative concept
APP-04 / Camps and accommodation

Staff Accommodation

Room arrangements and shared support spaces developed around occupancy, privacy, sanitation and daily operations.

Explore Staff Accommodation
Illustrative prefabricated classroom block with a covered walkway and pupils arriving with their teacher.
Illustrative concept
APP-05 / Social and institutional

Classrooms

Teaching environments planned around circulation, lighting, ventilation, storage, sanitation and phased growth.

Explore Classrooms
Illustrative community clinic with a sheltered entrance, accessible ramp and healthcare staff.
Illustrative concept
APP-06 / Social and institutional

Clinics

Primary healthcare space concepts organised around reception, consultation, treatment, storage and service zoning.

Explore Clinics

Transport & assembly

From factory to your site.

Transport and installation are planned with the building. Scope, sequence and responsibilities are agreed for each project.

  1. 01

    Define the building

    Agree the use, layout and construction system.

  2. 02

    Plan the shipment

    Coordinate packing, transport route and unloading access.

  3. 03

    Prepare the site

    Confirm foundations, utilities, lifting and local responsibilities.

  4. 04

    Assemble and connect

    Follow the agreed drawings, installation scope and site checks.

Understand the construction

Different systems.
Clear material choices.

Wall panels, structural framing and roof finishes work together. We review the specification against your climate, use and local requirements.

Container systems
Galvanised steel chassis and insulated sandwich panels. Exposed steel in our concepts uses RAL 7012 basalt grey.
Panelised buildings
Fibre-cement-faced panels with an EPS core, coordinated with galvanised roof framing and profiled metal roofing.
Light-steel buildings
Galvanised framing, insulation and fibre-cement cladding, with roof and internal finishes selected for the project.
Compare the three systems

Panelised wall / material sequence

Schematic panelised wall material sequenceExterior fibre-cement facing, an EPS insulation core and interior fibre-cement facing, shown separately for clarity. This is a material schematic, not a dimensioned construction detail.OUTSIDEINSIDEFibre cementEPSinsulation coreFibre cement
Material schematic based on the supplied panel-system reference. Not to scale. Panel thickness, joints, connections and performance must be confirmed in the project specification.

Partners / 05

Build the local route to market.

Discuss local distribution, installation and project opportunities with our team.

Project planning / 06

Tell us what you want to build.

Start with your project country, intended use and a short description. We can discuss the next steps together.