SYS-02
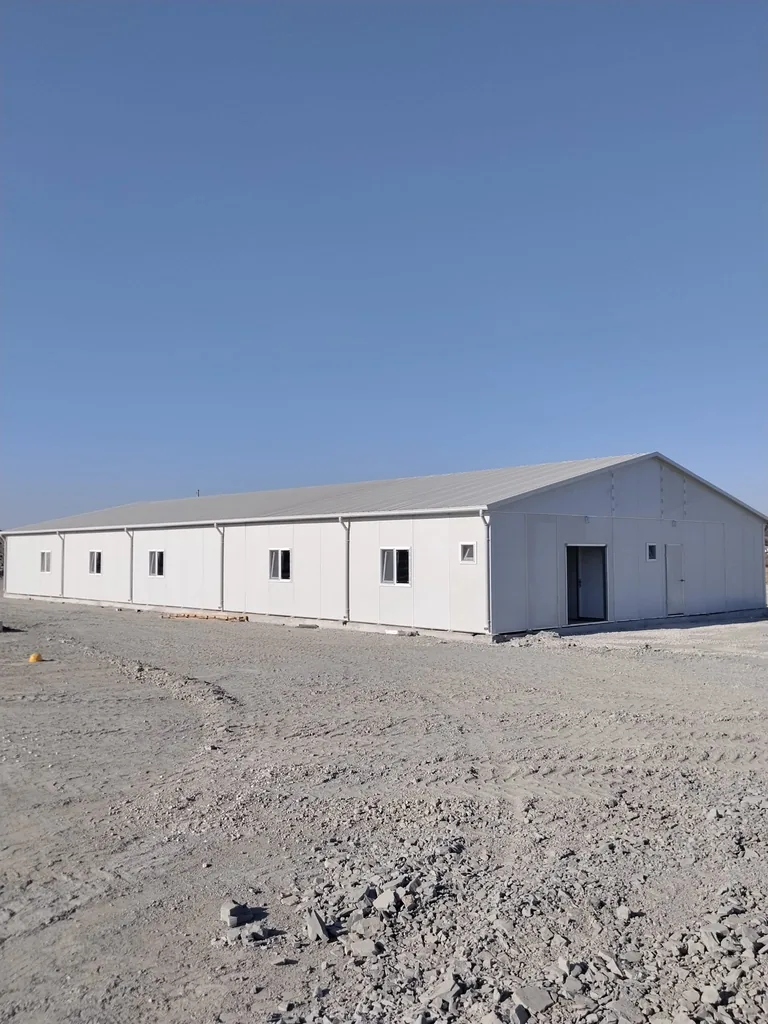
Panelised Buildings
Economical buildings shipped as repeatable panels and components for classrooms, clinics, offices, housing, dining and small institutional facilities.
Explore systemPublic-service and community programmes
Multi-room public-service, training, administration and community frameworks planned for circulation and phased growth.
Layout, engineering and specification are confirmed for your project.

Institutional buildings may combine training, administration, public service and community functions. Room relationships, circulation, accessibility, utilities, safeguarding and local approval pathways require project-specific development.
Typical requirements
Building systems
Selection depends on your location, scale and delivery needs.
Economical buildings shipped as repeatable panels and components for classrooms, clinics, offices, housing, dining and small institutional facilities.
Explore system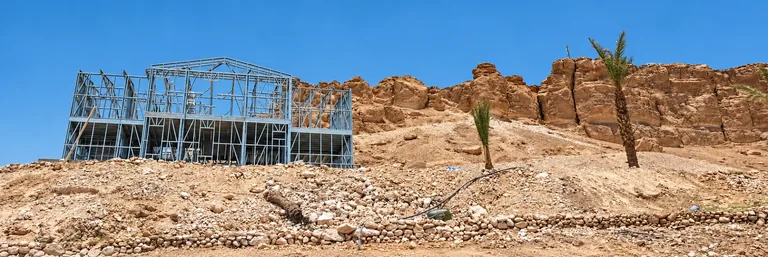
Larger and more permanent prefabricated solutions for warehouses, workshops, accommodation blocks, camps, institutions and commercial facilities.
Explore system36 m² Panelised Office is an available configuration framework for early project comparison. Final dimensions, layout and specification are confirmed during quotation.
Explore Model →54 m² Panelised Classroom is an available configuration framework for early project comparison. Final dimensions, layout and specification are confirmed during quotation.
Explore Model →72 m² Panelised Clinic is an available configuration framework for early project comparison. Final dimensions, layout and specification are confirmed during quotation.
Explore Model →Planning details
Training and Administration Centre provides a representative planning framework for organisational training and offices.
organisational training and offices
Panelised Buildings / Light Steel Buildings
Future rooms can extend from a verified circulation and service plan.
Planning framework only. Final spaces, quantities, layout and specification are adapted during quotation.
Discuss this configurationMulti-Function Community Facility provides a representative planning framework for public service and community programmes.
public service and community programmes
Panelised Buildings / Light Steel Buildings
Phased additions require renewed occupancy, accessibility and approval review.
Planning framework only. Final spaces, quantities, layout and specification are adapted during quotation.
Discuss this configurationPublic arrival and orientation.
Flexible teaching or briefing.
Staff and records functions.
Multi-purpose public use.
Project teams: Government suppliers, project developers, consultants, community-facility operators
Define simultaneous uses, user groups and staff requirements.
Coordinate reception, waiting, controlled rooms and service access.
Routes, thresholds, sanitary spaces and room use must follow applicable requirements.
Coordinate drop-off, waiting, shade, security and accessible routes.
Keep service entries and maintenance routes compatible with public use.
Project teams must identify planning, building and operational approvals.
Review shade, glazing, envelope and outdoor waiting areas.
Covered routes, drainage and roof-water control require site-specific design.
Tell us which drawings and technical information your project team needs. Availability and project-specific requirements will be discussed with our team.
Browse Technical Guidance →Start with your country and building use. We can discuss the details together.